
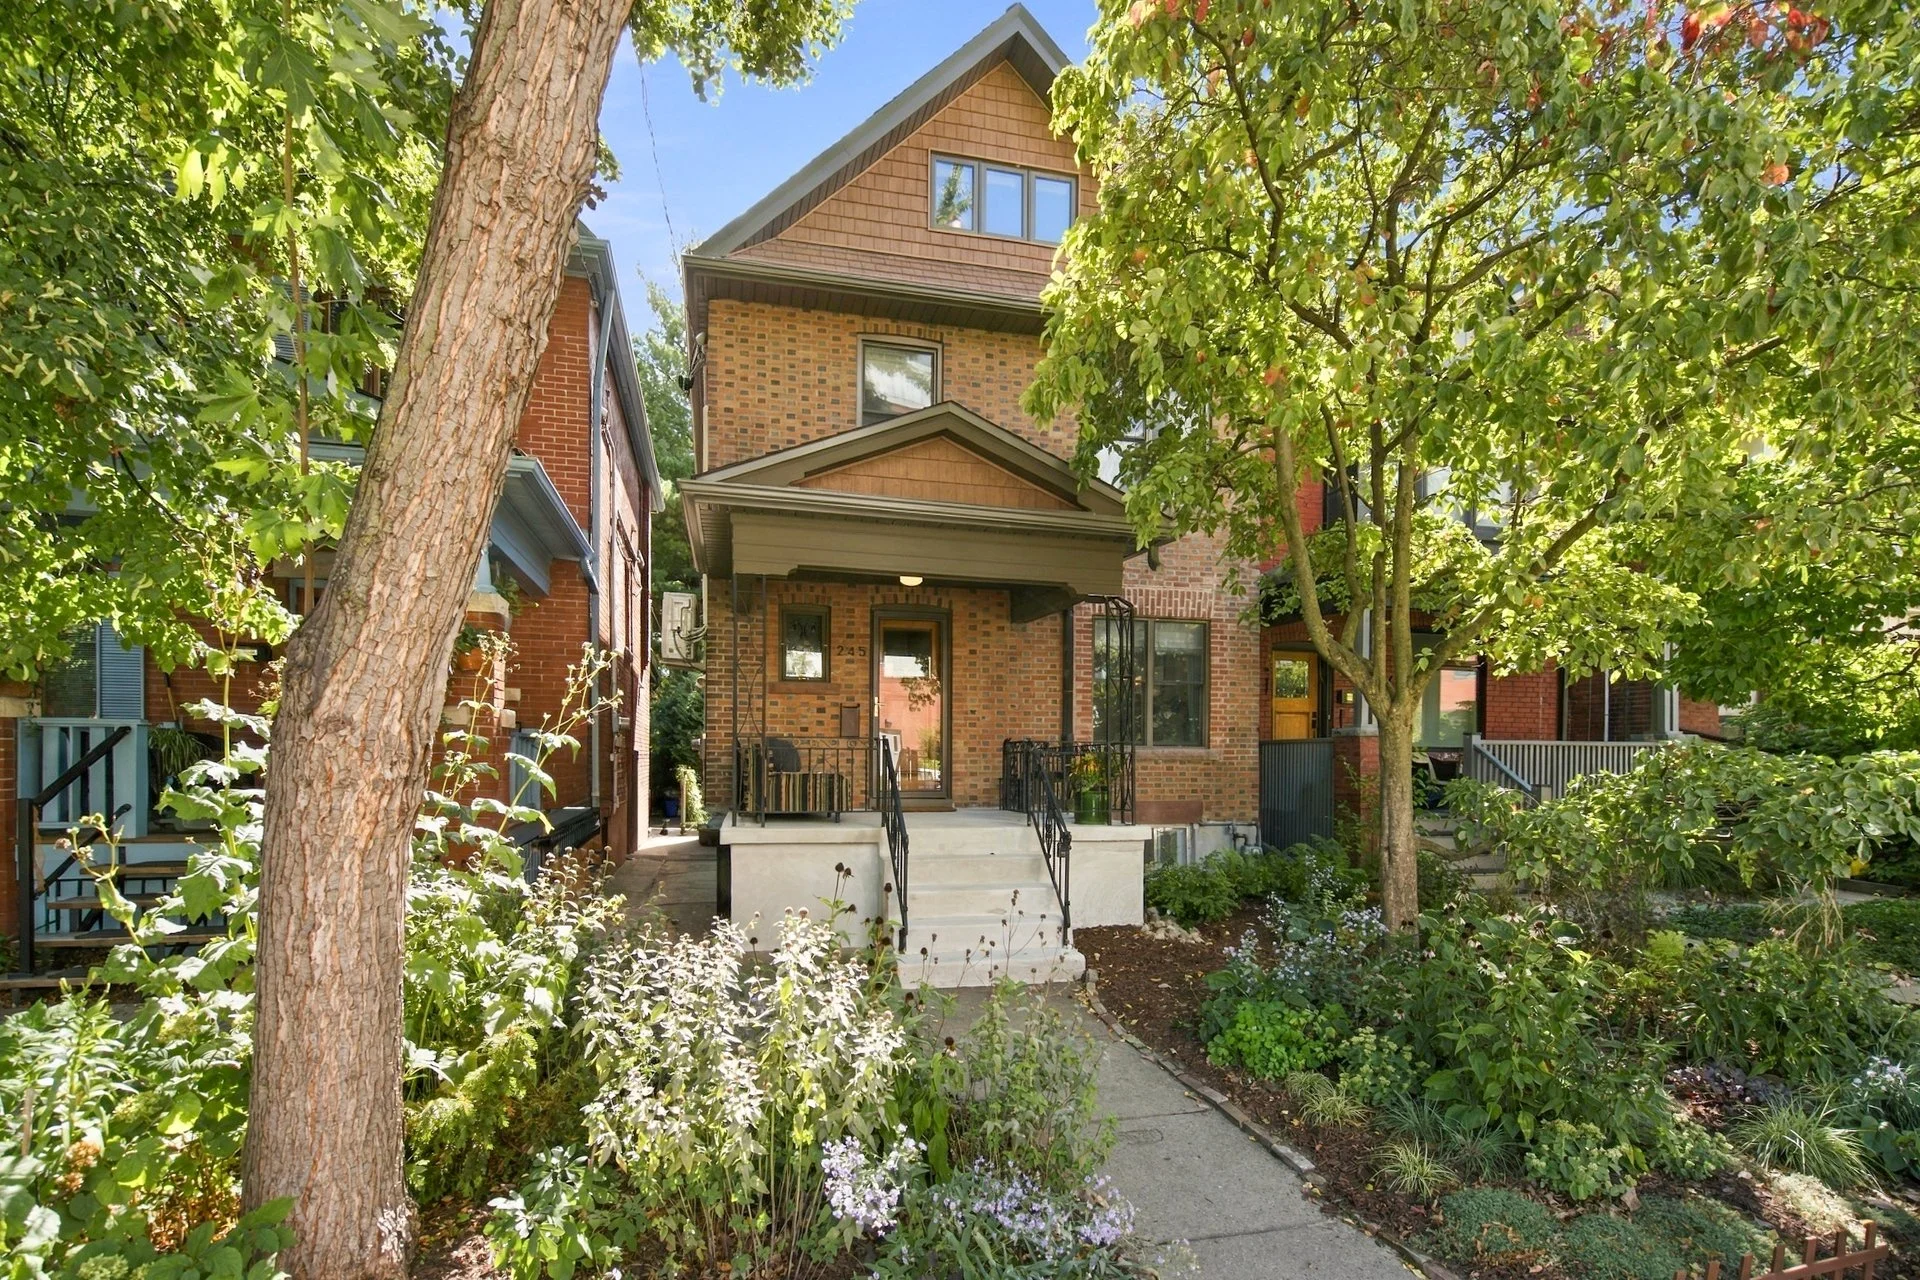
245 st johns road | coming soon | for sale
FAMILY HOME IN THE HEART OF THE JUNCTION
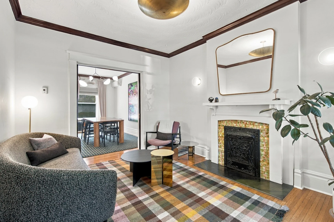
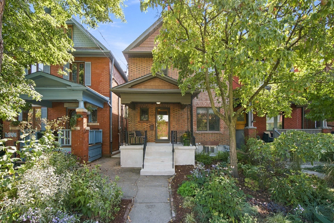
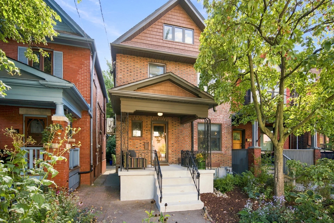
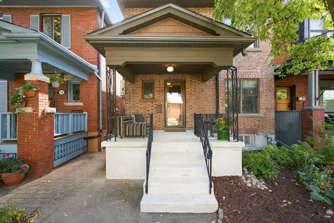
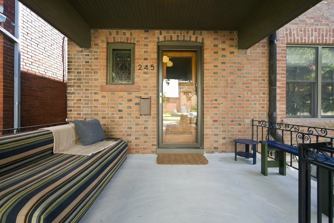
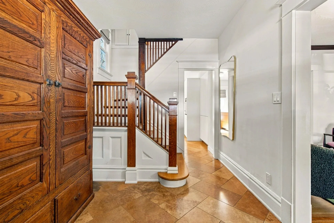
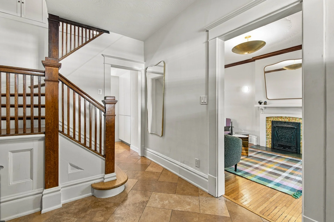
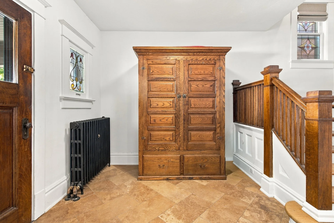
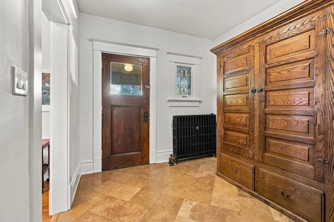
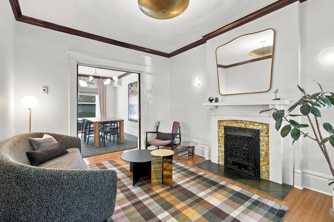
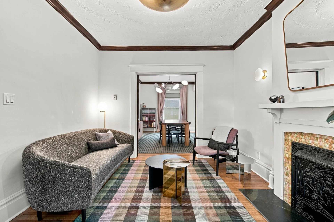
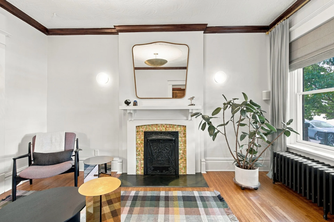
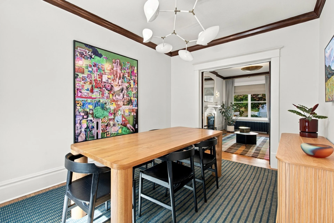
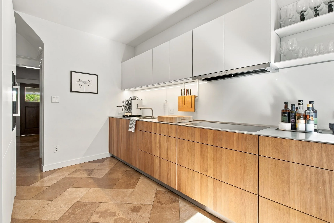
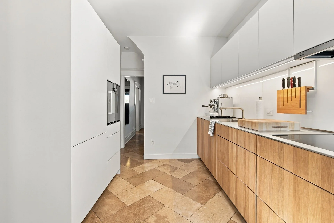
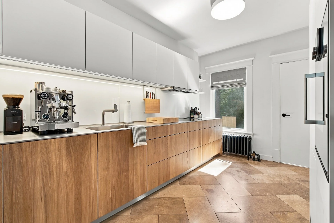
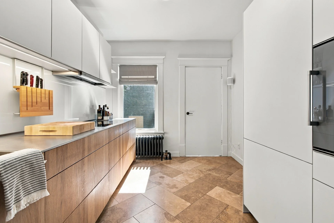
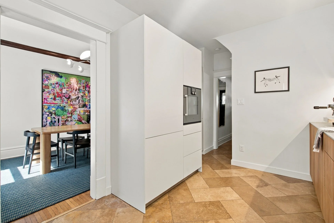
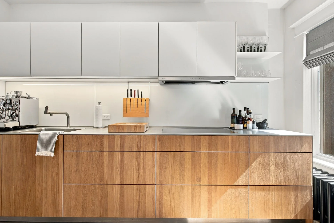
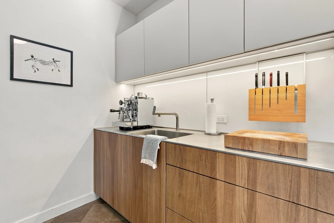
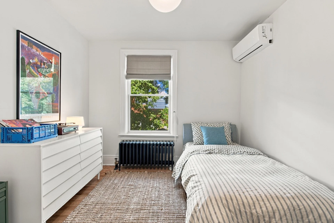
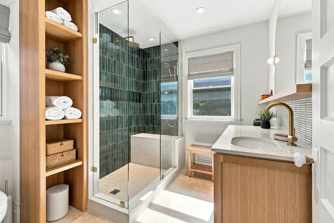
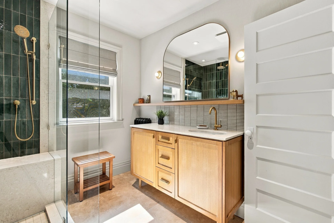
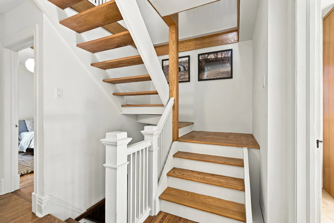
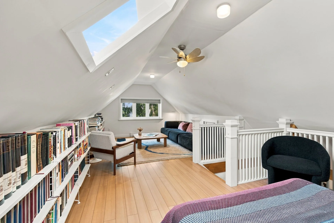
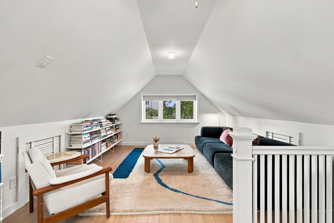
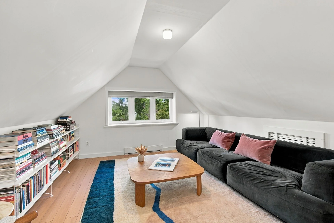
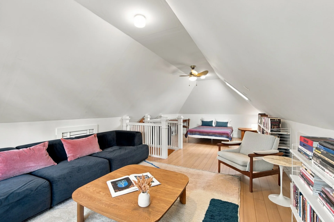
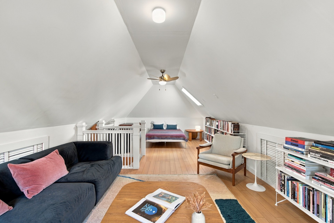
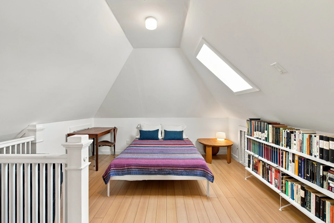
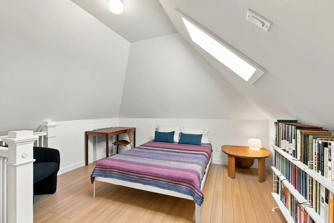
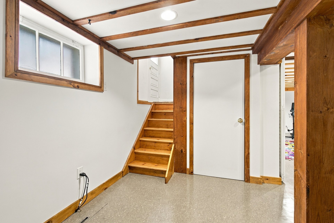
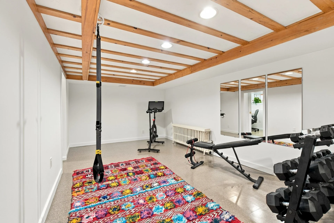
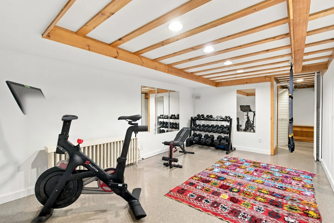
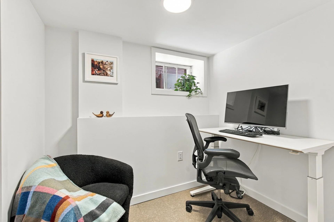
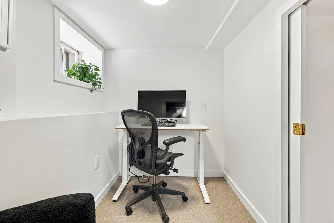
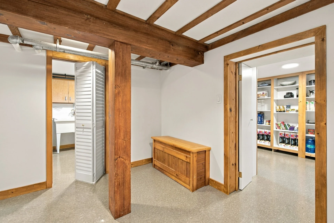
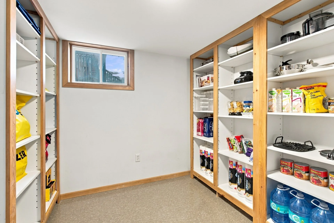
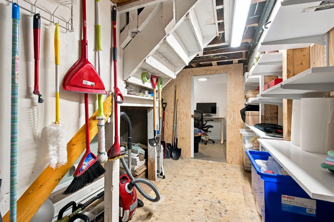
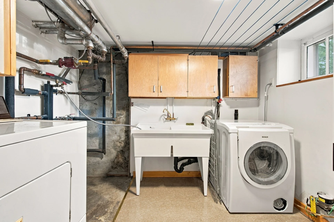
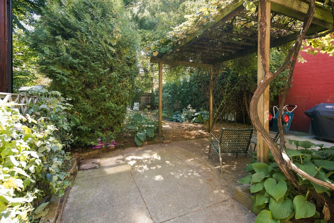
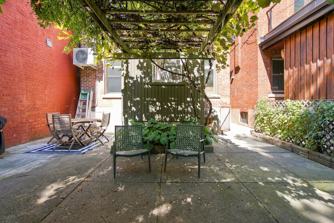
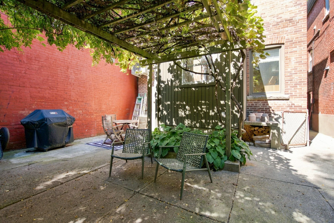
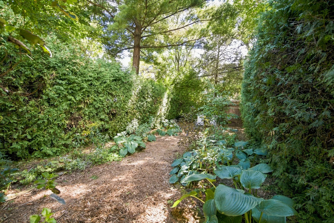
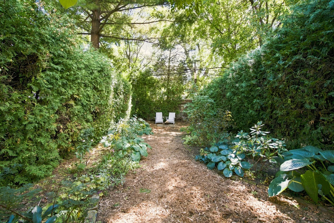
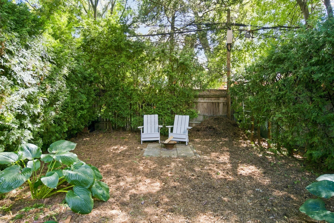
Set on a generous 25’ x 120’ lot, this exceptional 2.5-storey home seamlessly blends sophisticated Scandinavian design with comfortable family living. The inviting main floor features a fireplace, spacious dining room, powder room and stunning high-end kitchen with sleek cabinetry and integrated appliances. Generously sized bedrooms and a beautifully renovated main bath occupy the second level. The versatile third-floor loft offers space for a family/rec room, guest room and home office. Finished lower level includes a walk-in pantry, gym and additional office. Step outside to a private backyard—perfect for relaxing and entertaining. A rare combination of style, space and flexibility in one of West Toronto’s most vibrant neighbourhoods. Move-in ready and truly turnkey.
AMENITIES
bedrooms | 4
bathrooms | 2
parking | street permit
NEED TO KNOW
lot size 25’ x 120’
taxes $7,051.59
every home has a story to tell…
We love the proximity to the Humber River, High Park and all the amenities of Bloor West Village and The Junction. We had fun restoring and updating this beautiful family home. - L&M
GALLERY
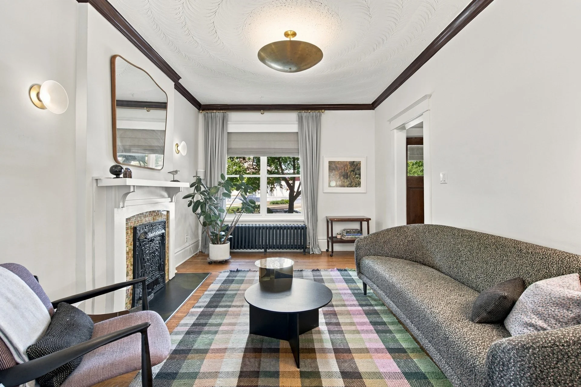
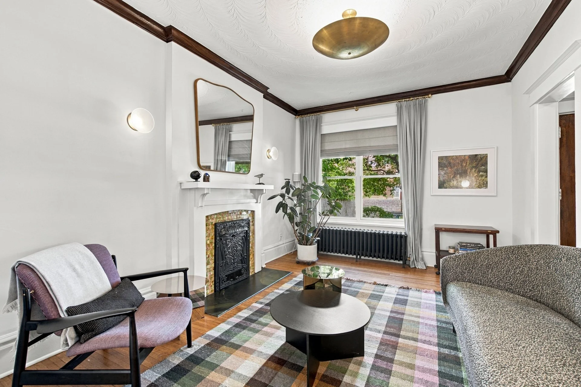
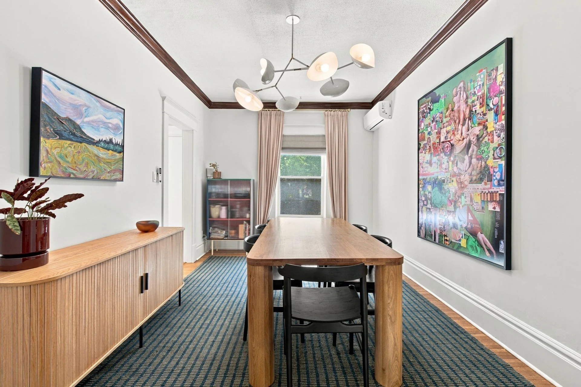
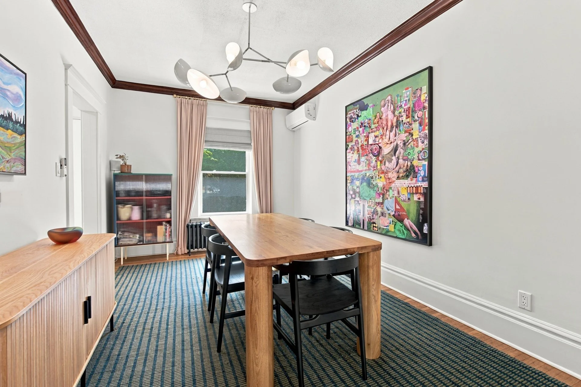
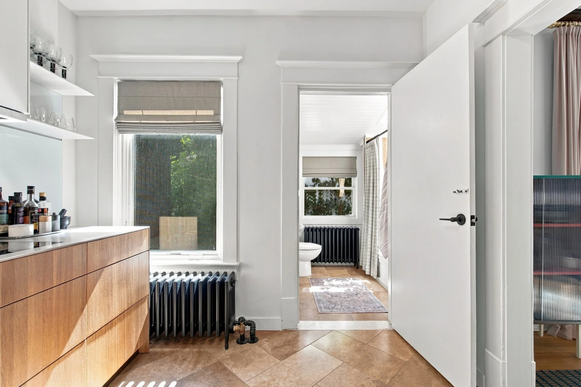
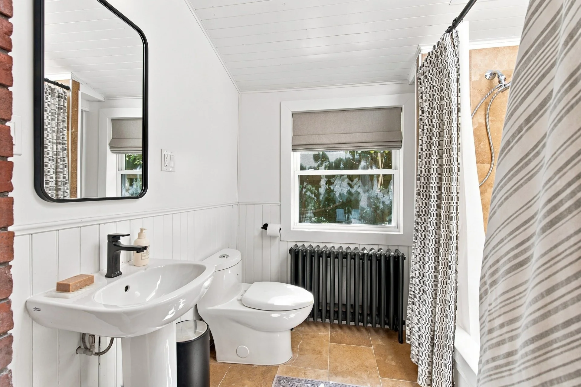
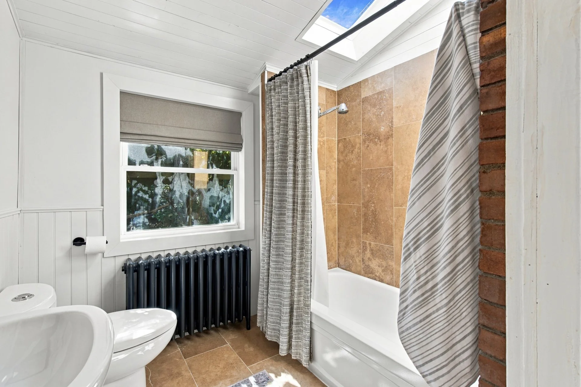
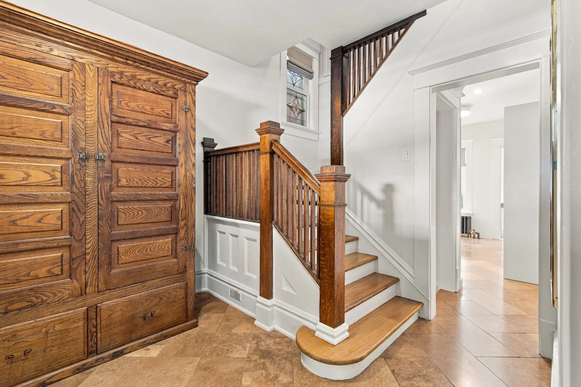
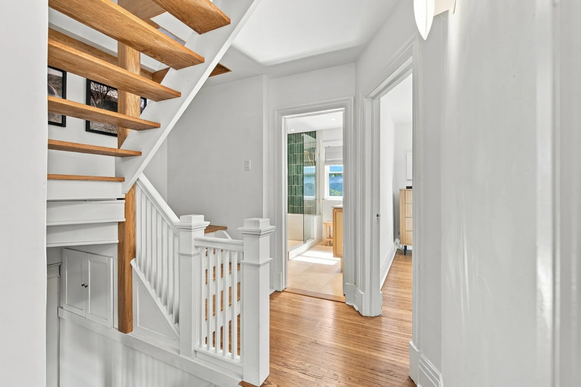
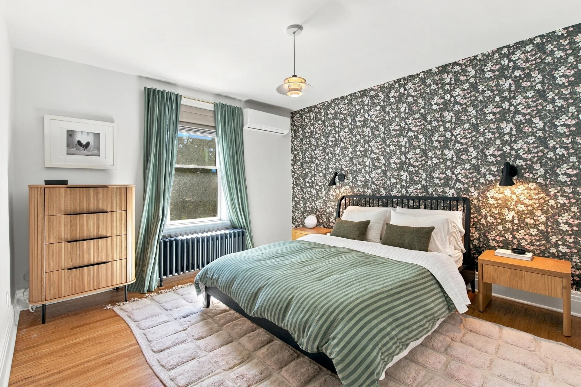
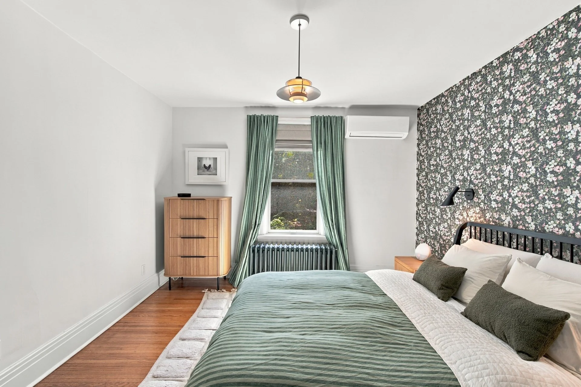
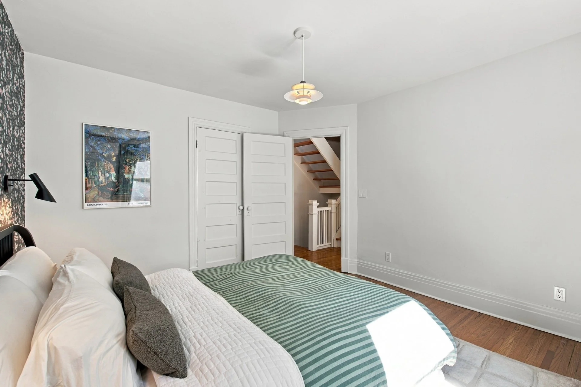
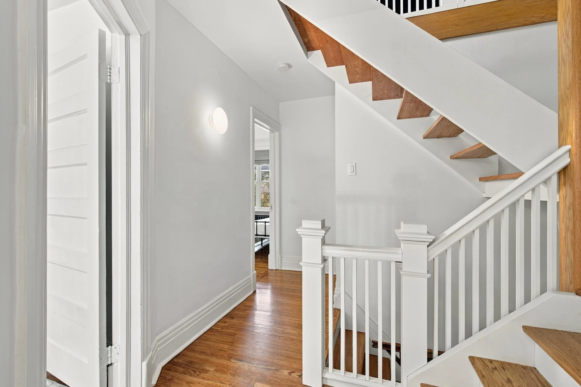
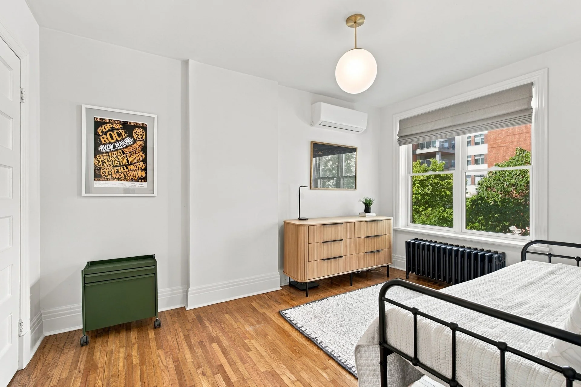
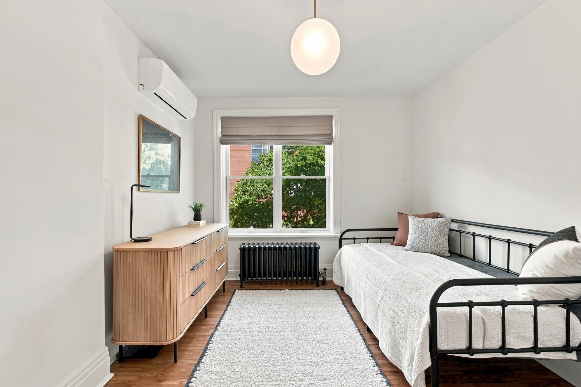
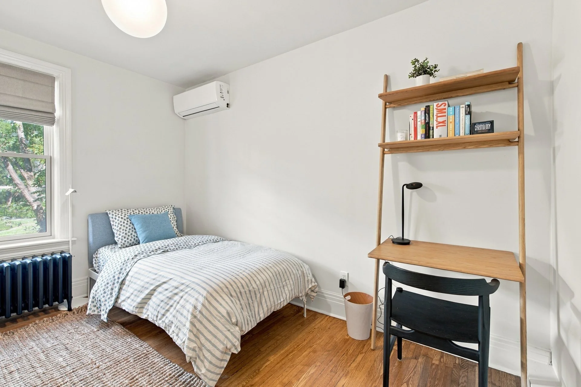
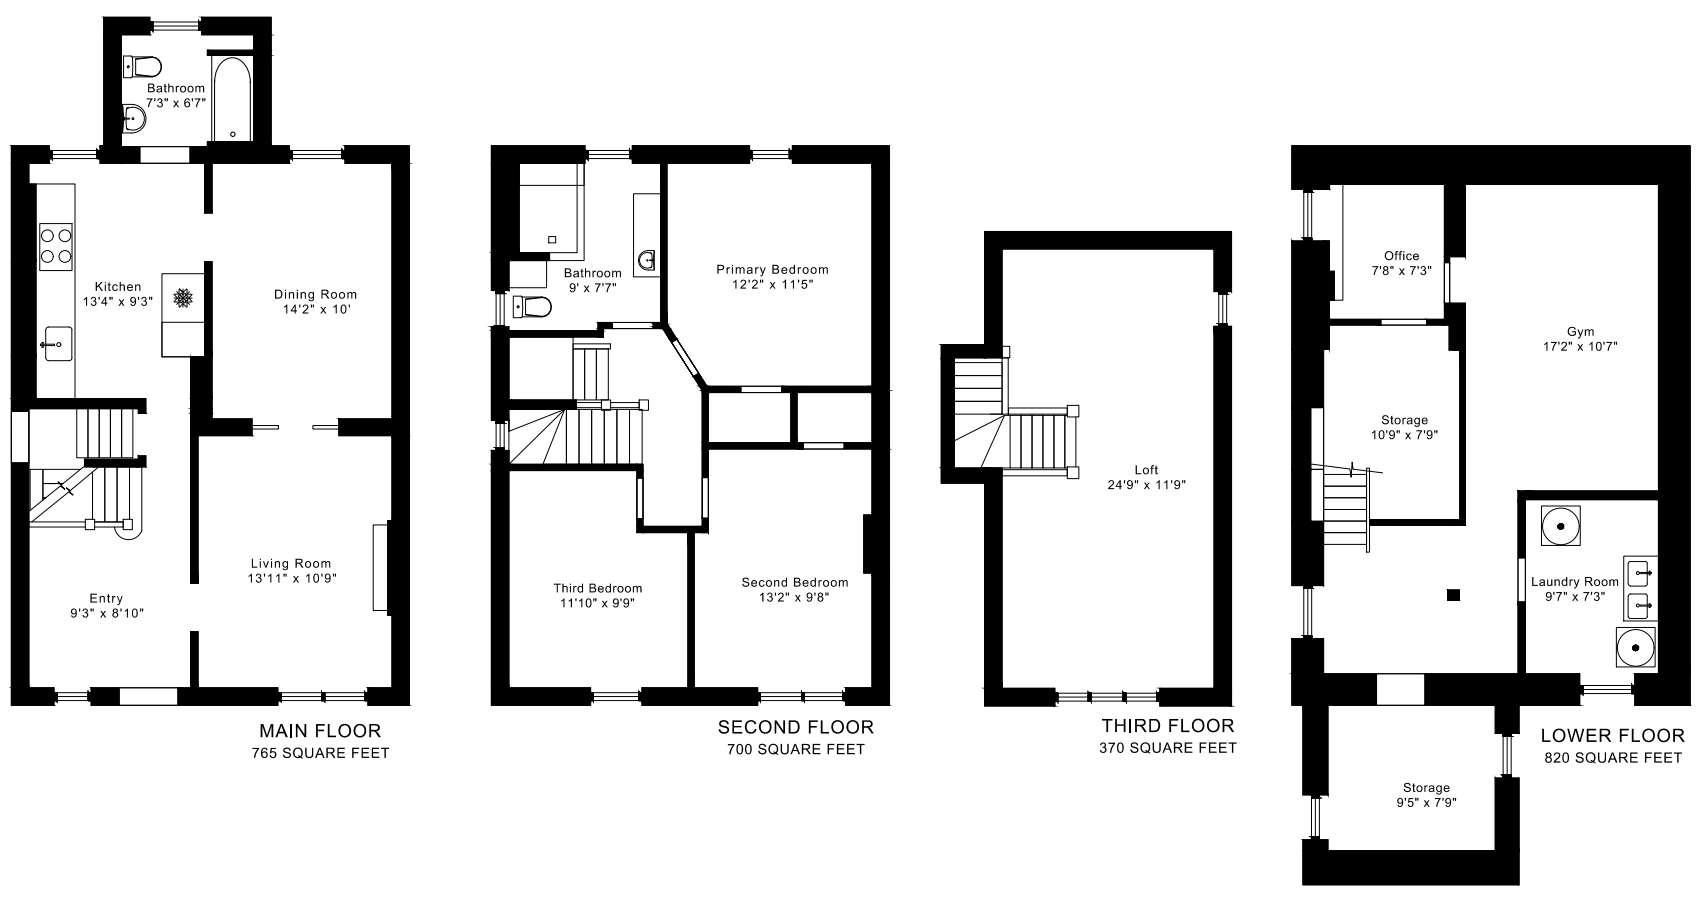
FLOOR PLANS | total sq ft : 1835 + 820 below grade
YOUR DREAM HOME AWAITS.
Want to learn more about this property or book a showing?